
29 SAWDUST LN
29 SAWDUST LANE, PALM COAST, FL, US, 32137
29 SAWDUST LANE, PALM COAST, FL, US, 32137Basics
- Date added: Added 2 days ago
- Type: Single Family Residence
- Type: Residential
- Status: Active
- Bedrooms: 4
- Bathrooms: 3
- Half baths: 0
- Area, sq ft: 1987 sq ft
- Lot size, sq ft: 5000 sq ft
- Year Built: 2026
- Subdivision Name: SAWMILL BRANCH
- ListOfficeName: DR HORTON REALTY INC.
- GarageSpaces: 3
- ListAOR: mfrmls
- MLS ID: MFRFC318893
Description
-
Description:
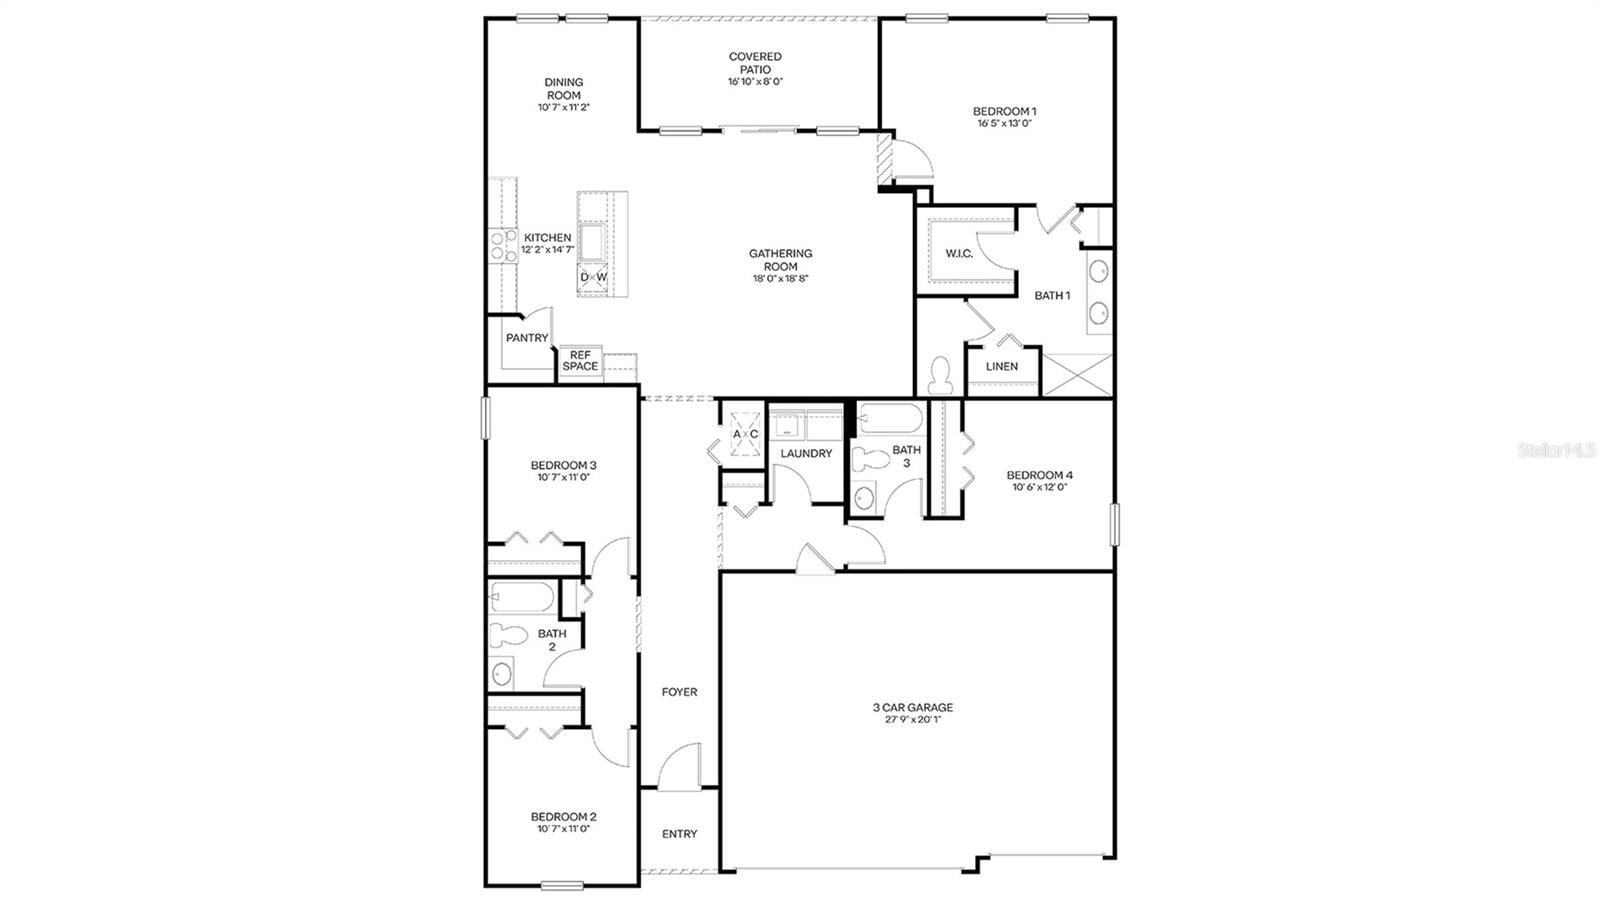
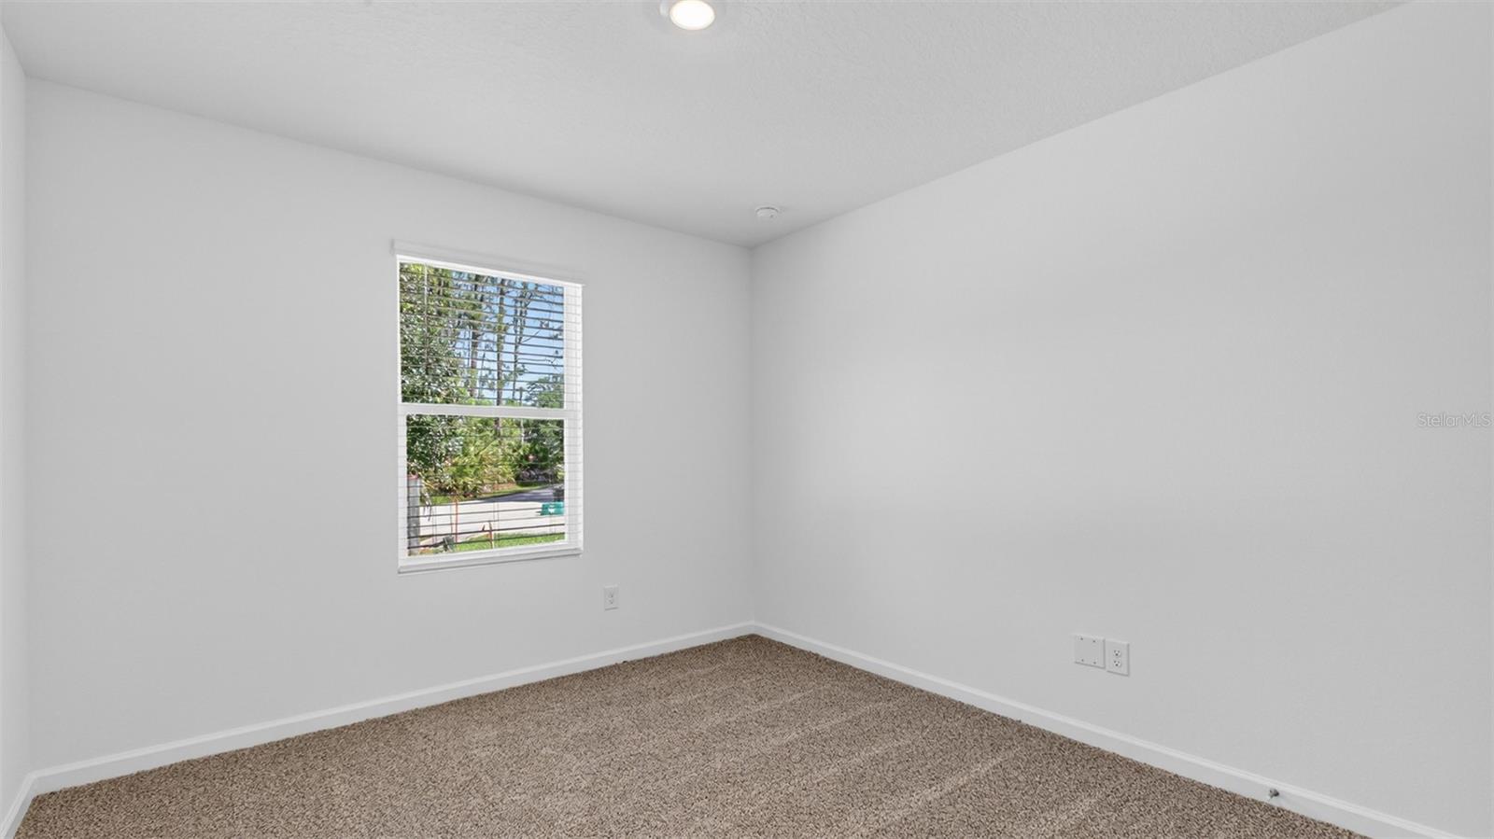
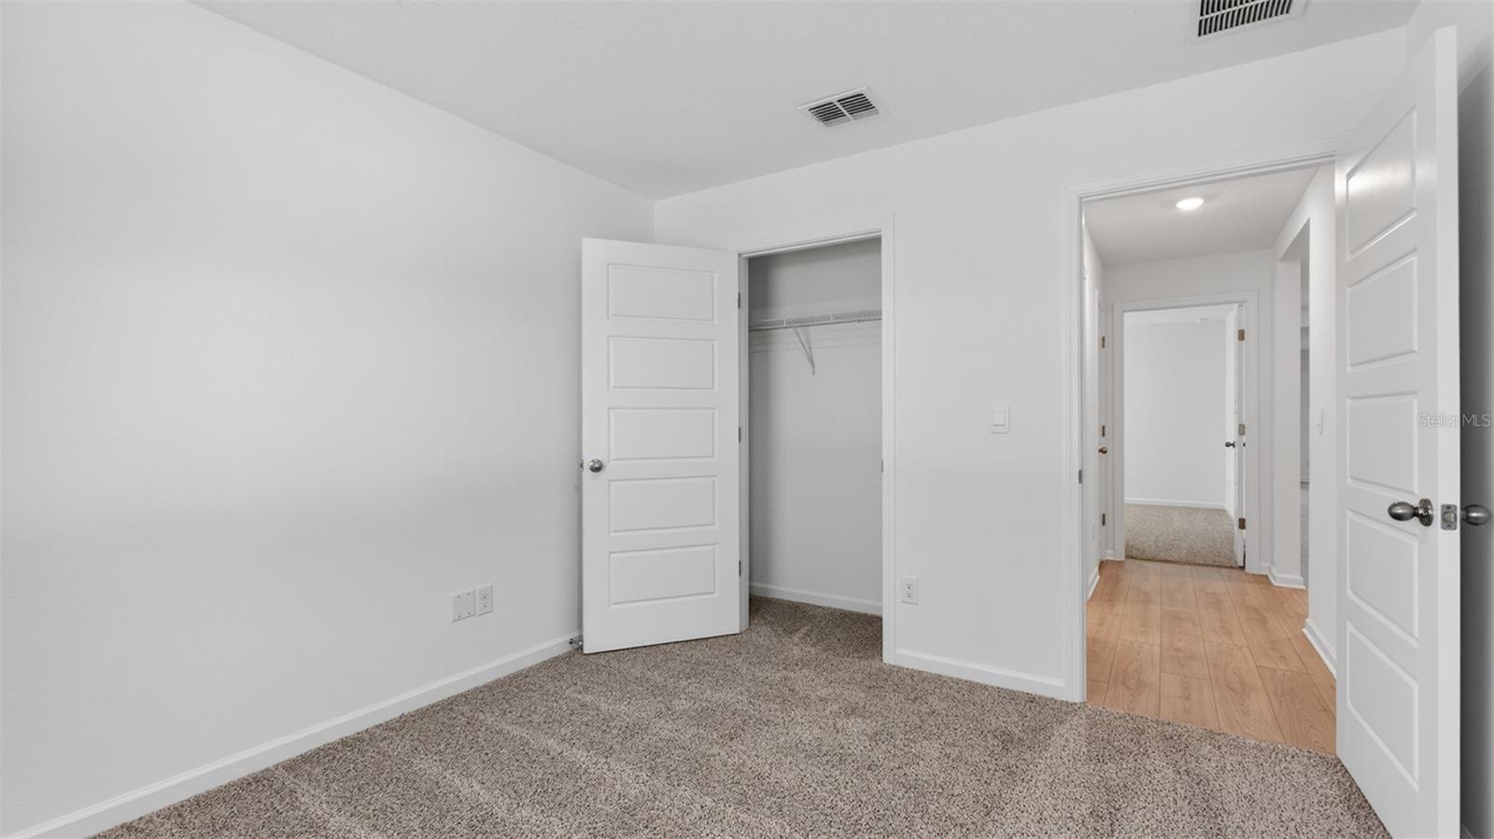
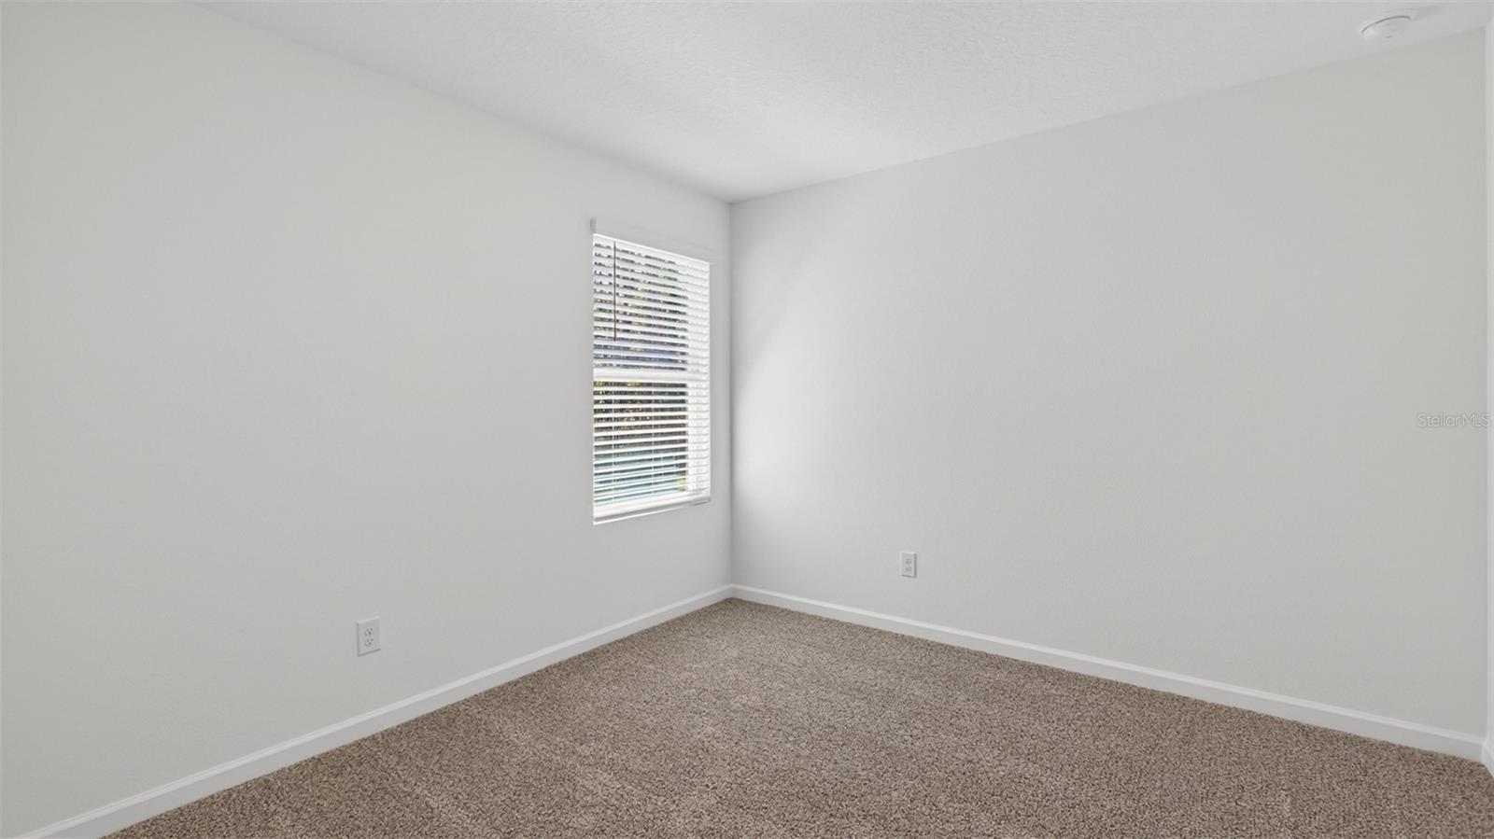
Under Construction. The Madison floor plan offers 1,987 square feet of beautifully designed living space with 4 bedrooms, 3 bathrooms, and a 3-car garage which is ideal for families who want space, comfort, and versatility. This thoughtfully crafted layout features a spacious open-concept design where the kitchen, dining niche, and large gathering room all flow together seamlessly in one expansive living area. The covered patio is perfect for outdoor entertaining. The bonus is the 3-car garage that gives enough space for 3 cars and all the toys a family can want.
The kitchen is the true heart of the home, showcasing a large center island ideal for hosting, casual meals, or gathering with friends and family. With generous counter space for meal prep and entertaining, you’ll have room for everything you need while staying connected to the main living areas.
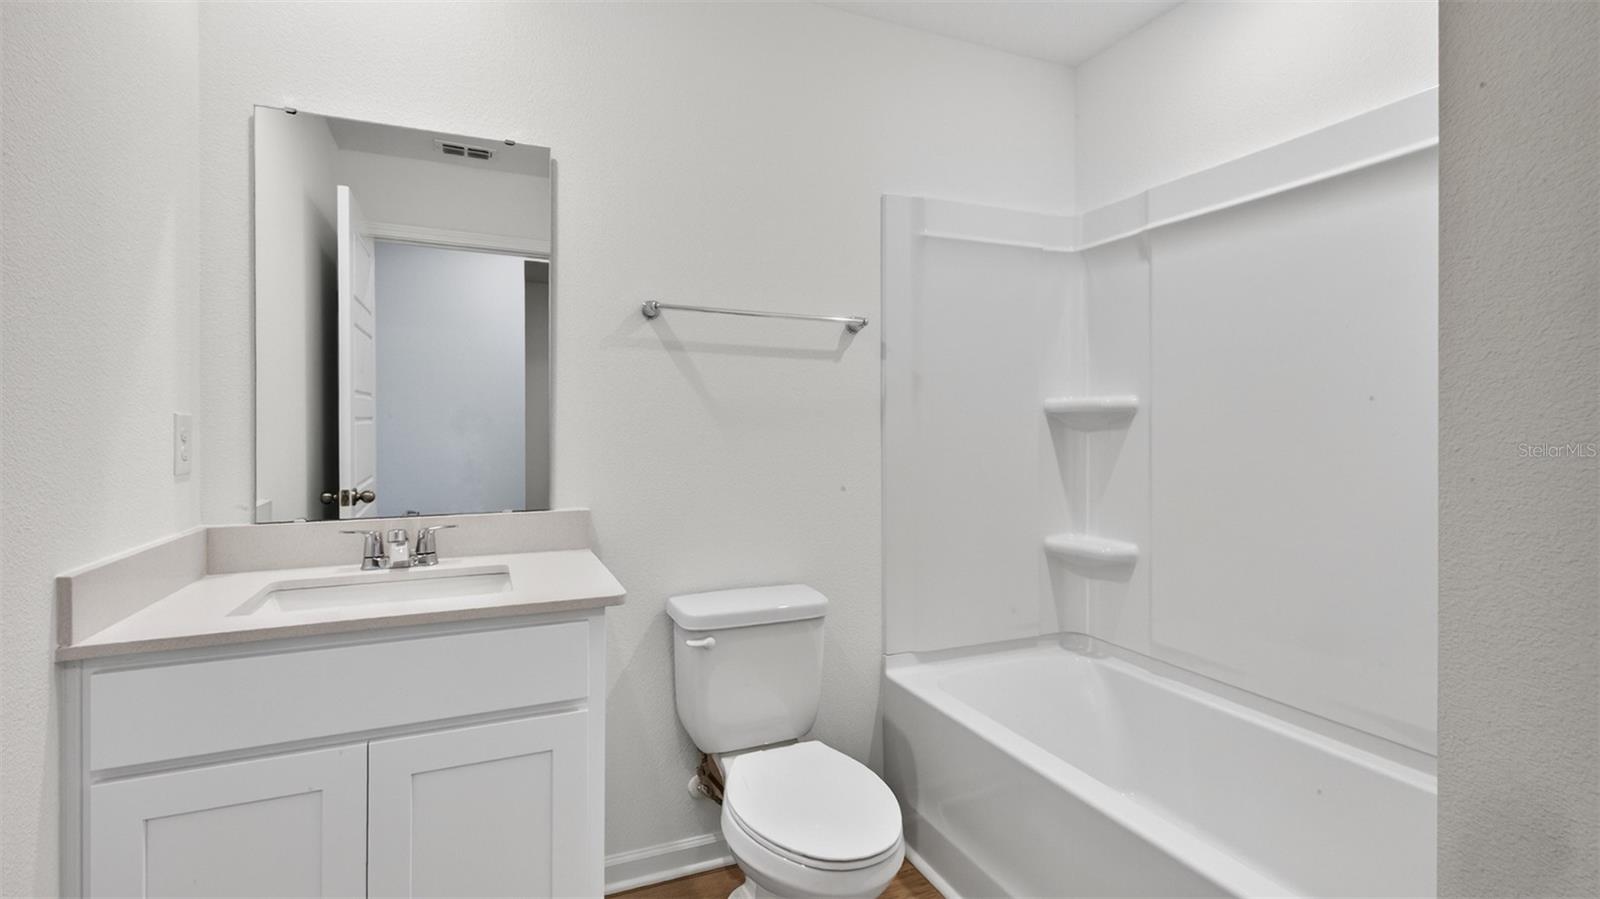
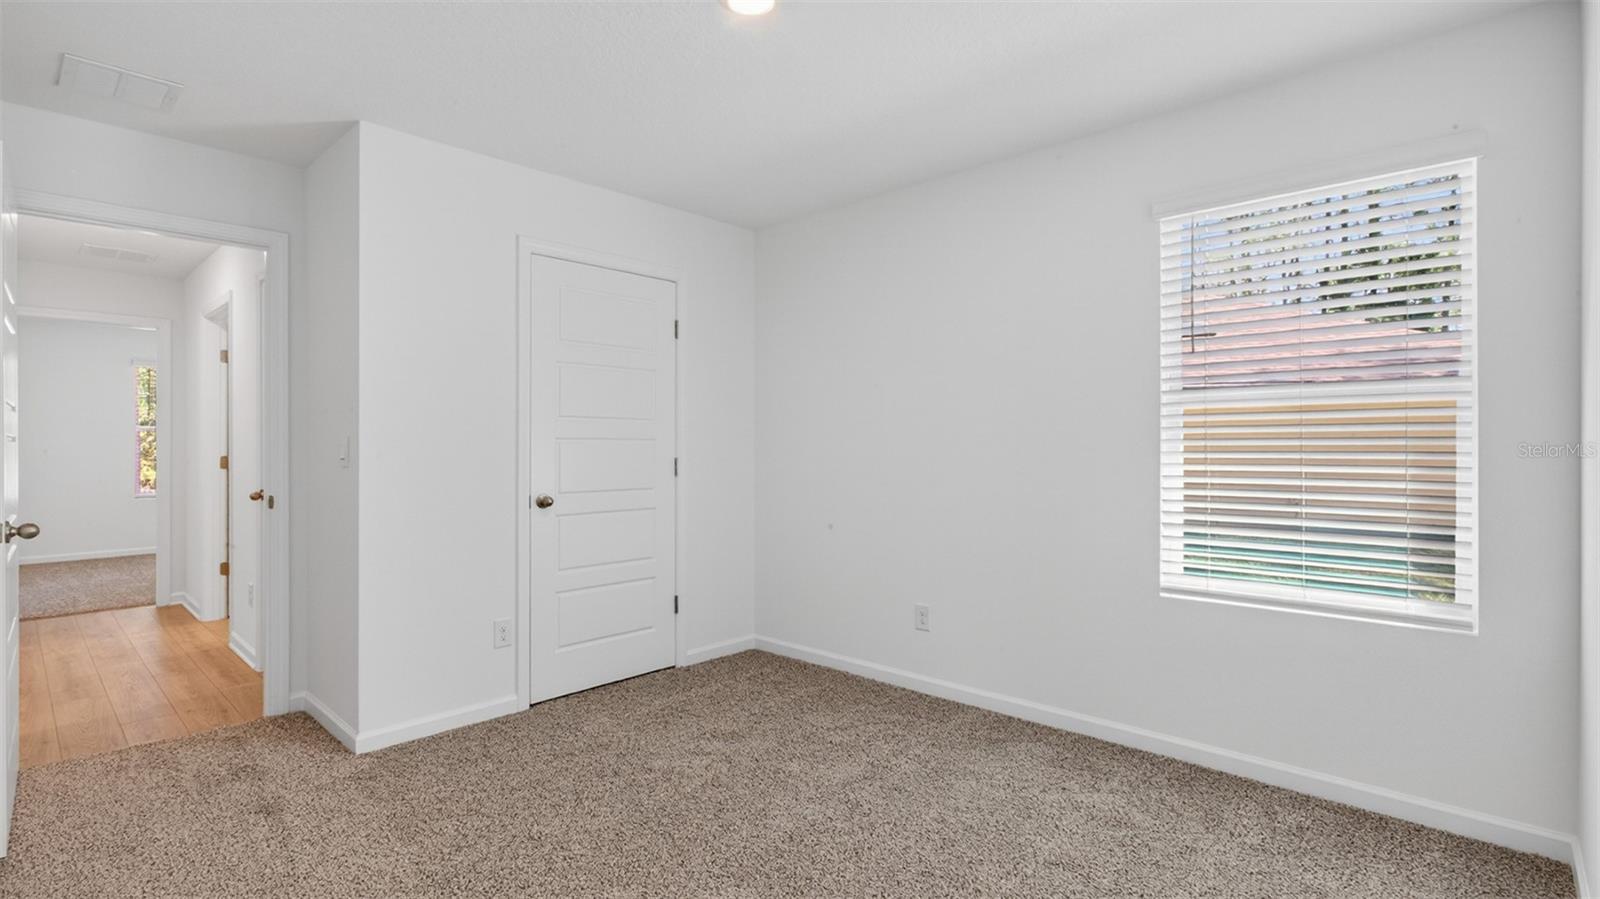
The private owner’s suite is a relaxing retreat featuring a spacious walk-in closet, dual sinks, and a convenient linen closet. Two secondary bedrooms are connected by a Jack and Jill bathroom, offering both privacy and functionality, while an additional bedroom includes its own private bath, perfect for guests or multi-generational living.
Built with energy-efficient features and smart home technology, this Madison floor plan combines modern convenience, thoughtful design, and the perfect layout for entertaining. Call our Online Sales Concierge to get started today!
Show all description
Location
- CountyOrParish: Flagler
- Directions: From I-95 take exit 298 toward Bunnell. Merge right onto US-1 S for approx. 4 miles. At the traffic circle, take the 1st exit onto Matanzas Woods Pkwy. Continue ahead to the next traffic circle and take the 1st exit at Matanzas Village Ave. Model Homes will be just ahead on the right at Summerwood Rd. S.
- Country: US
- State: FL
- City / Department: PALM COAST
- Zip / Postal Code: 32137
Building Details
- NewConstructionYN: Yes
- Heating: Electric
- Exterior material: Cement Siding, Frame
- Roof: Shingle
Amenities & Features
- Waterfront available: No
- GarageYN: Yes
- AttachedGarageYN: Yes
- FireplaceYN: No
- Pool Private: No
- Cooling: Central Air
- CommunityFeatures: Clubhouse, Dog Park, Fitness Center, Playground, Pool
- Utilities: Electricity Connected, Sewer Connected, Water Connected
- Amenities:
- Features:
